Architecture, light, signage and the traces of everyday life give OnlyHands a world beyond the encounter. Look closely at the places, and the decisions held within them.
The city
The vertical city
Cinematic frame
8 place studies / Street, room, institution, landscape
One plan brings venues, sectors and service routes into relation. These planning artifacts show how the world was being organized, giving its places a context beyond any single frame.
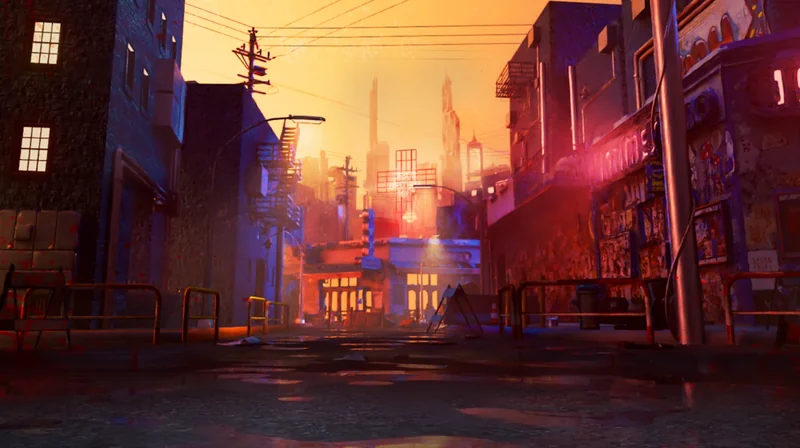
At eye level, the city is built from brick, shutters, patched services and small commercial signs. Wet pavement catches the light while taller buildings recede into the haze. The neighborhood keeps its accumulated detail even as a different scale of architecture presses above it.
The city
Main Street
Environment development
Material & atmosphere
Worn brick
Patched wiring
Metal shutters
Wet pavement
Concentrated shop light
The spatial idea
The neighborhood stays close while the skyline holds another scale. The zone brief treats dense frontages, screens and reflective surfaces as ways of keeping a body visible within the street.
A collected source / Light & composition
An interior becomes a signal.
The Main Street brief collects Hopper’s Nighthawks beside its environment studies. The connection is a lighting problem: a concentrated human interior held against the larger, darker street.
2 worksScroll to read together →
Painting reference
Main Street
Nighthawks / Edward Hopper, 1942
Painting reference / Art Institute of Chicago
Environment development
Main Street
Main Street / wider composition
Environment development view
Architecture / Scale
The city rises around the street.
The painterly architectural study compresses worn fronts beneath new towers. In the film frame, advertising and elevated structures enlarge that contrast around a single figure. Height gives the city its pressure.
2 worksScroll to read together →
Architecture concept
The city
Old city, new control
Architecture concept study
Film frame
The city
The vertical city
Cinematic frame
Object / Surface / Use
The city begins with ordinary things.
Collected object studies bring barriers, postal boxes and vending machines into the research. The authored Imperium frontage carries the same attention into cameras, conduit, posted paper and a worn rollgate.
3 worksScroll to read together →
Object research reference
Main Street
Objects that carry a street
Environmental object research study / reference
Object research reference
Main Street
Two machines, accumulated use
Environmental object research study / reference
Authored visual development
Main Street
Imperium / the shopfront close reading
Authored environment visual development
Object / System / Street
A study within the World Atlas
Sensor language
A civic face / the reassuring street
Sensor street placement concept
The attention around a fight.
A familiar street, a reassuring instruction, an audience to reach. The sensor studies give the world ways to notice a person—and return an image, a suggestion or a change in atmosphere.
Take a second look at the encounters and the original notes behind them. What first appears to be recognition begins to raise a question about who gets to shape a person.
Warm sky and shop signals interrupt dark street surfaces. At doorway scale, notices, repairs and older services keep the neighborhood’s accumulated life visible.
3 worksScroll to read together →
Archived color direction
Main Street
Main Street / a color direction
Environment color study
Authored surface study
Main Street
Signals on an old frontage
Authored street surface study
Storefront study
The city
Everyday infrastructure
Storefront study
The environment at the scale of play
Leave a street around the encounter.
The early fight-camera prototype tests the relationship between two bodies, the shop corner and the skyline. A retained combat-development frame gives another view of that spatial problem.
2 worksScroll to read together →
Early gameplay prototype
Main Street
The street, composed for a fight
Prototype gameplay capture
Combat-development frame
Main Street
IMPERIUM frontage / an inhabited street
Combat development frame
The world in a film
Look above the fight. Look around it.
An overhead view locates the figure within a narrow passage. Two closer frames from Metro’s reveal film keep the posters, brickwork and exchange within an inhabited street fabric.
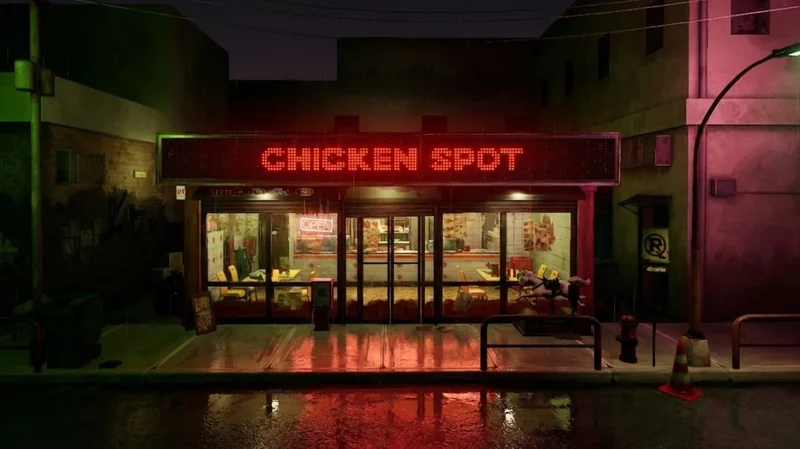
A long sign, a central door and a place to sit give the city a familiar address. The Chicken Spot holds its identity through changes in lettering, light and street furniture. Menus, yellow seats and a resting figure bring the developed storefront down to the scale of everyday life.
The city
The Chicken Spot
Environment development
Material & atmosphere
Illuminated fascia
Printed menus
Glazed shopfront
Yellow seating
Pavement reflections
The spatial idea
Let a small shopfront carry enough detail to feel remembered.
A closer reading
Read the details
Detail from The Chicken Spot
01 / 03
A public face in a single line.
The continuous red lettering makes the shop legible from across the street. Its glow carries the name beyond the fascia and onto the pavement.
A physical source / An authored room
The menu helps build the architecture.
Photographs of orange counters, dense menu walls and everyday seating sit beside the illustrated view through the glass. Color, information and furniture give the room its specific social scale.
3 worksScroll to read together →
Collected interior photograph
The Chicken Spot
Counter, seating, menu wall
Shop interior photograph reference
Menu graphic reference
The Chicken Spot
The menu as architecture
Menu graphic reference
Authored interior concept
The Chicken Spot
A room seen from outside
Illustrated environment concept
Alternate facade studies
Different surfaces. The same kind of place.
A weathered frontage and an earlier developed view explore different signs, material wear and lighting. They document branches in the place’s development.
2 worksScroll to read together →
Alternate concept
The Chicken Spot
Weathered frontage / alternate study
Embedded storefront concept study
Earlier developed view
The Chicken Spot
The Chicken Spot / another built view
Developed environment frame
Concept / Environment
The address holds. The details change.
The long fascia, entrance and street railing keep the shop recognizable across the concept and developed scene. A continuous illuminated sign replaces the illustrated crown; menus, chairs and a resting body make the later view feel occupied.
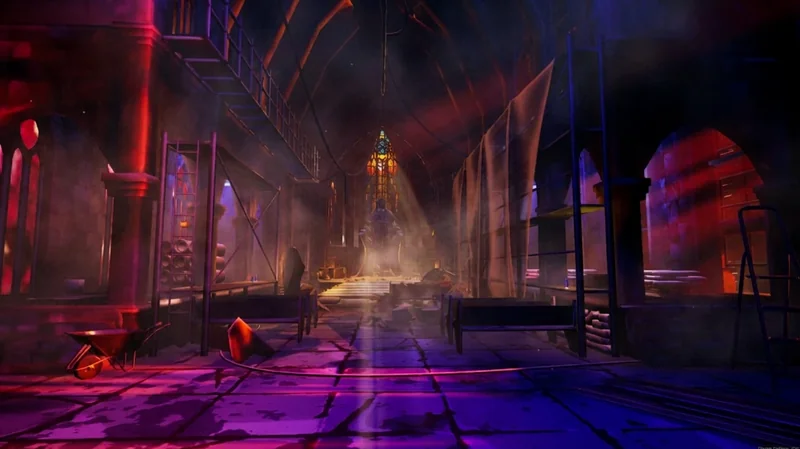
The long nave draws the eye through colored light toward a distant end. Scaffolding, damaged paving and loose objects interrupt its order. The building keeps its monumental scale while showing the work of repair; a seated figure in the film image makes that scale personal.
The city
The cathedral
Environment development
Material & atmosphere
Damaged stone
Stained glass
Metal scaffolding
Worn benches
Colored light
The spatial idea
A long central view gives a single body weight. The zone brief extends that tension into the approach: a sealed corridor holds the spire in view before the building is reached.
Architectural & material references
Keep belief, damage and repair together.
The reference board gathers a decayed nave and statuary behind protective wrapping. Surviving grandeur, exposed wear and temporary protection become simultaneous conditions of the space.
2 worksScroll to read together →
Architectural reference
The Cathedral
The nave after use
Architectural photograph reference
Material reference
The Cathedral
A body behind protective plastic
Material and statue photograph reference
Architectural composition / Process
Give order something to resist.
Paired elevation drawings establish a symmetrical structure, then interrupt it with fracture and scaffolding. The annotations make the intervention legible as a spatial decision.
2 worksScroll to read together →
Symmetry study
The Cathedral
A symmetrical elevation
Architectural composition drawing
Fracture & scaffolding study
The Cathedral
Breaking the building’s symmetry
Architectural composition drawing
Space / Film
A figure changes the room.
The environment view opens the nave to its damaged floor and temporary structures. The separate film image concentrates red stained light around a seated figure. One offers the room’s depth; the other gives that depth a human center.
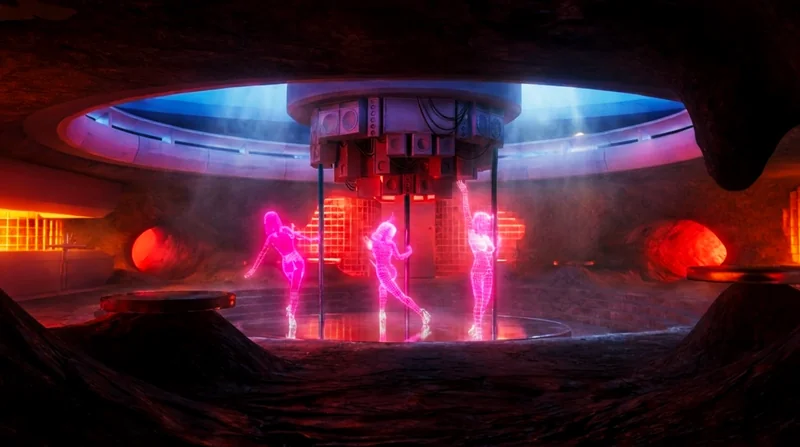
A narrow amber sign marks a heavy, closed frontage. Red light gathers around the entrance, where vents, cables and a camera stay visible. Inside, a blue circular opening and suspended column organize a room of projected bodies, turning light and reflection into the setting for performance.
The city
Nightlife / The interior
Environment development
Material & atmosphere
Closed masonry frontage
Exposed services
Red illuminated canopy
Reflective floor
Projected light
The spatial idea
The signal concentrates at the doorway, then opens into spectacle. The zone brief develops the approach through industrial corridors broken by sudden voids, making enclosure and release part of the design.
Collected spatial references
Build a room around watching.
A central performance, an overhead field of light and a cluster of cameras establish different ways of organizing attention. The brief collects these as references for space, spectacle and observation.
3 worksScroll to read together →
Spatial reference
The Club
A room around a central performance
Spatial concept reference
Performance-space reference
The Club
Light above the crowd
Performance-space photograph reference
Installation reference
The Club
Cameras become an architectural cluster
Surveillance installation photograph reference
Exterior / Threshold
The entrance carries the signal.
The distant view holds a small doorway against the mass of the building. Closer in, a red canopy meets utility boxes, vents and notices. The entrance belongs to the same working city as the street outside.
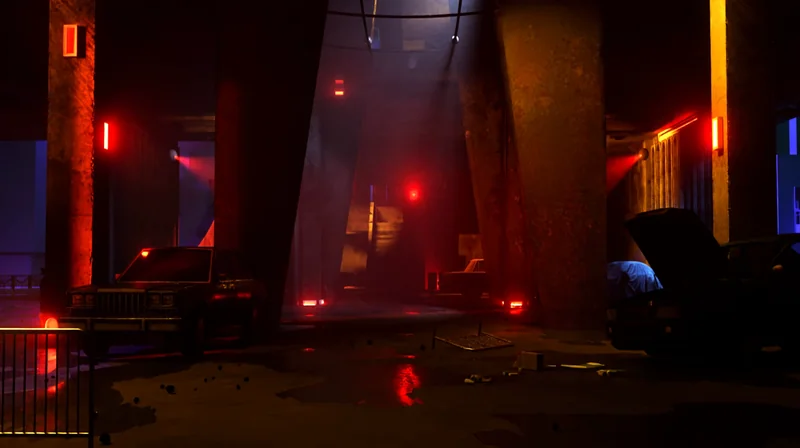
Columns, abandoned vehicles and low concrete slabs divide a utilitarian room into pockets of visibility. A red signal concentrates the eye within that weight. The registered lighting studies show how a small change in illumination changes the reading of the same architecture.
Lighting study
One view, two states.
The garage / lighting-on source
Environment lighting comparison
The location brief preserves the same camera with a lighting element on and off. Switch states to see how the concentrated signal changes the room while its concrete mass stays fixed.
Material & atmosphere
Heavy concrete
Car bodies
Metal railings
Pooled water
Red signal lamps
The spatial idea
Break the long view into columns, recesses and small pools of light. The zone brief begins that compression before arrival, with an approach that narrows and dims toward the garage.
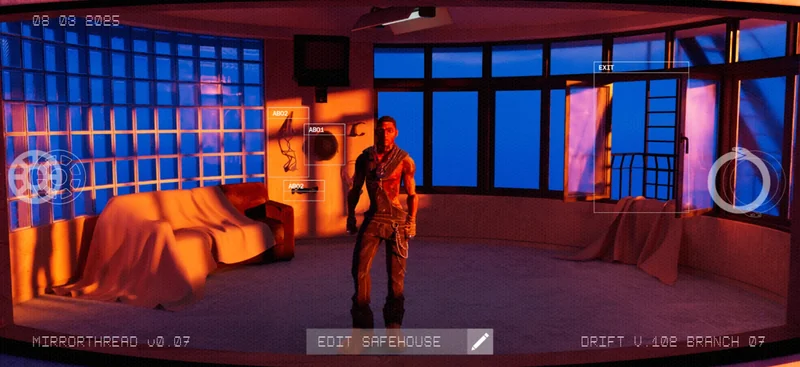
An early MIRRORTHREAD prototype makes the room part of the interface. The figure stands between blue glazing and warm orange light, surrounded by covered furniture and personal objects. Reflection and self-presentation are explored at the scale of a room, with the body held at its center.
MIRRORTHREAD
MIRRORTHREAD / Safehouse
Early interface prototype
Material & atmosphere
Blue glazing
Glass-block wall
Covered furniture
Personal objects
Warm interior light
The spatial idea
Give self-presentation the scale and intimacy of an inhabited room.
Related interface study
The room and the image of the self.
In the separate Media Grid composition, FIGHTLINE, CURATEL, WATCHLINE and SANC surround the character. Beside the room prototype, it offers another scale for the same concern: how a person appears inside a world of images.
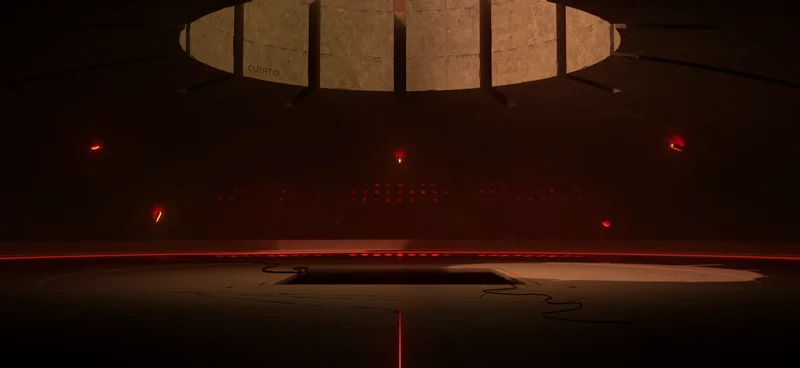
A circular aperture, a corridor of illuminated figures and pale forms caught in hard light give these rooms their authority. Bodies are set against repeated bays, deep shadows and large structural frames. The architecture controls what is visible, how far the eye travels and where attention settles.
The city
The assembly chamber
Cinematic frame
Material & atmosphere
Dark structural ribs
Pale sculptural forms
Red lamps
Illuminated display bays
Worn surfaces
The spatial idea
Make scale, repetition and directed light organize the act of looking.
Display / Repetition
An identity becomes part of the architecture.
Repeated illuminated figures extend along a red corridor. A lone body stands between them, giving the display its measure. The image is held in a bay, repeated and framed by the room around it.
1 work
Film frame
The city
The gallery of identities
Cinematic frame
Scale / Surface / Light
The mechanism acquires a room.
A small body gives the apparatus its scale. The broader view holds the supporting forms and surrounding architecture; the closer lighting study concentrates material weight and surface.
2 worksScroll to read together →
Environment scale study
The institutions
The apparatus / a body for scale
Environment scale and lighting study
Lighting study
The city
The apparatus / Light and material
Lighting study
An image, in public
Watching becomes an architectural event.
A framed broadcast and its audience place the image inside social space. Light reaches the people around the screen and turns viewing into an event within the world.
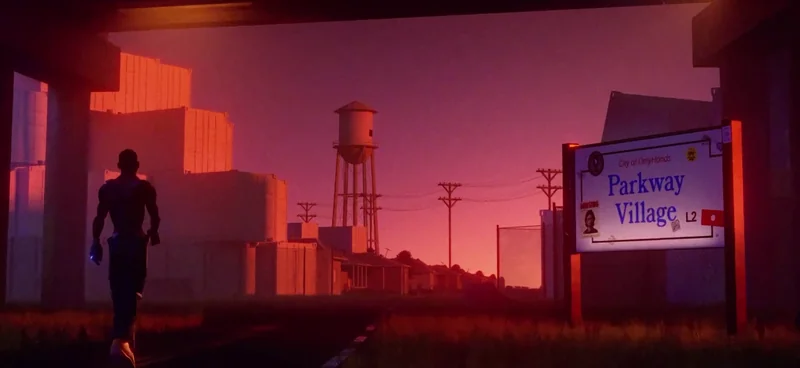
Here, the horizon has room. Low houses, poles and a water tower sit beneath an open sky; a neighborhood sign gives the distance a name. Other road images bring in palms, drainage water and elevated concrete. The world keeps its concentrated color while finding a slower, wider rhythm.
The city
Parkway Village
Cinematic frame
Material & atmosphere
Asphalt and road paint
Utility poles
Water and palms
Elevated concrete
Violet sky
The spatial idea
Let a long horizon change the pace without losing the world’s color.
Road / Neighborhood
Distance makes another kind of room.
Road markings lead past low houses and poles toward a warm horizon. With less crowding at the edge of the frame, ordinary infrastructure sets the image’s pace.
1 work
Film frame
The city
The quiet road
Cinematic frame
Water / Concrete / Sky
The open view still has weight.
A gas sign and drainage water stretch one view horizontally. In another, the underside of an overpass presses down against the colored sky. Roads can open the horizon and frame it at the same time.
2 worksScroll to read together →
Film frame
The city
The road at twilight
Cinematic frame
Film frame
The city
Beneath the overpass
Cinematic frame
Atmosphere / Inhabitation
The sky keeps its small interruptions.
Birds and overhead wires interrupt the broad painted horizon. Infrastructure remains present even where the street opens into another pace.
The group portrait, the watching room and the sunlit passage give the world a social scale: bodies sharing a frame, an audience gathered around an image, ordinary movement through the neighborhood. Gesture and proximity make the architecture inhabited.
The cast
A shared world
Character & world composition
3 worksScroll to explore →
A shared world
02
The cast / another moment in the room
Cinematic ensemble frame
Media Grid
03
An image, being watched
Cinematic frame
The city
04
Life between the fights
Cinematic frame
The world continues inside the screen
Places hold encounters. Systems carry their consequences.